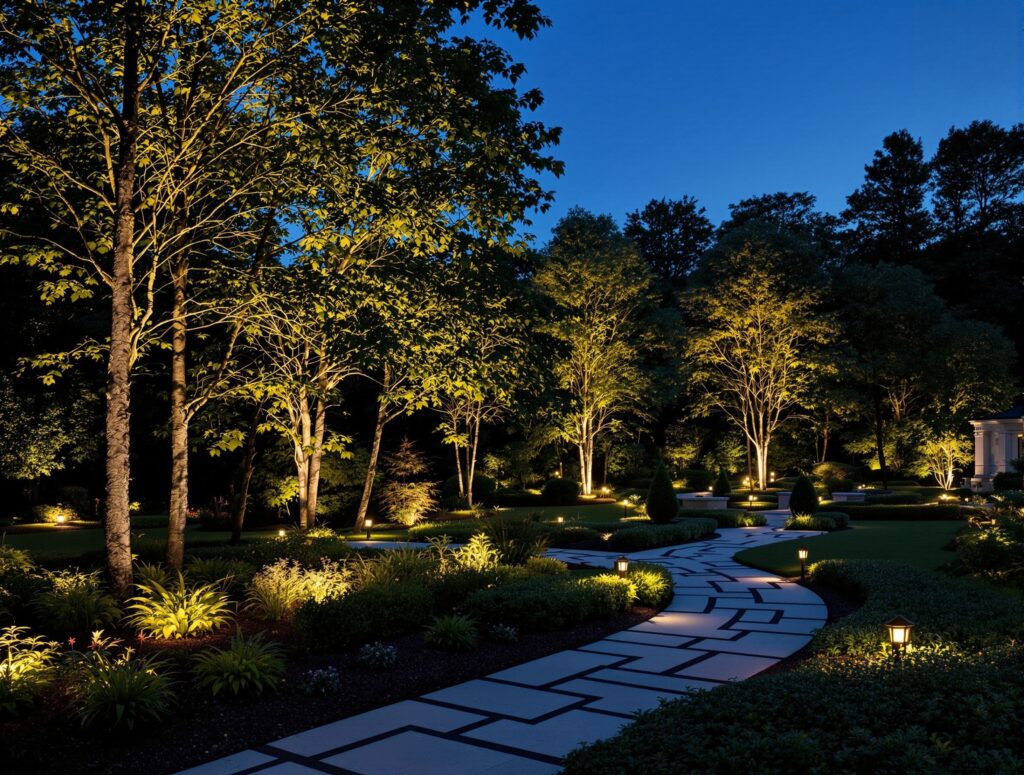
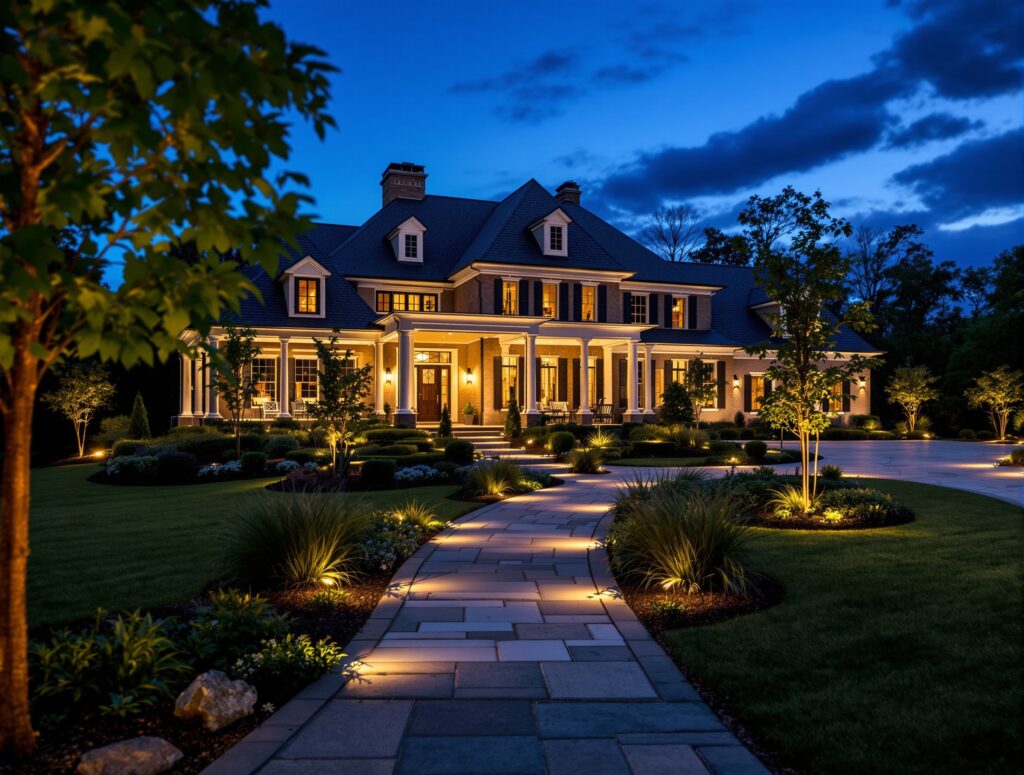
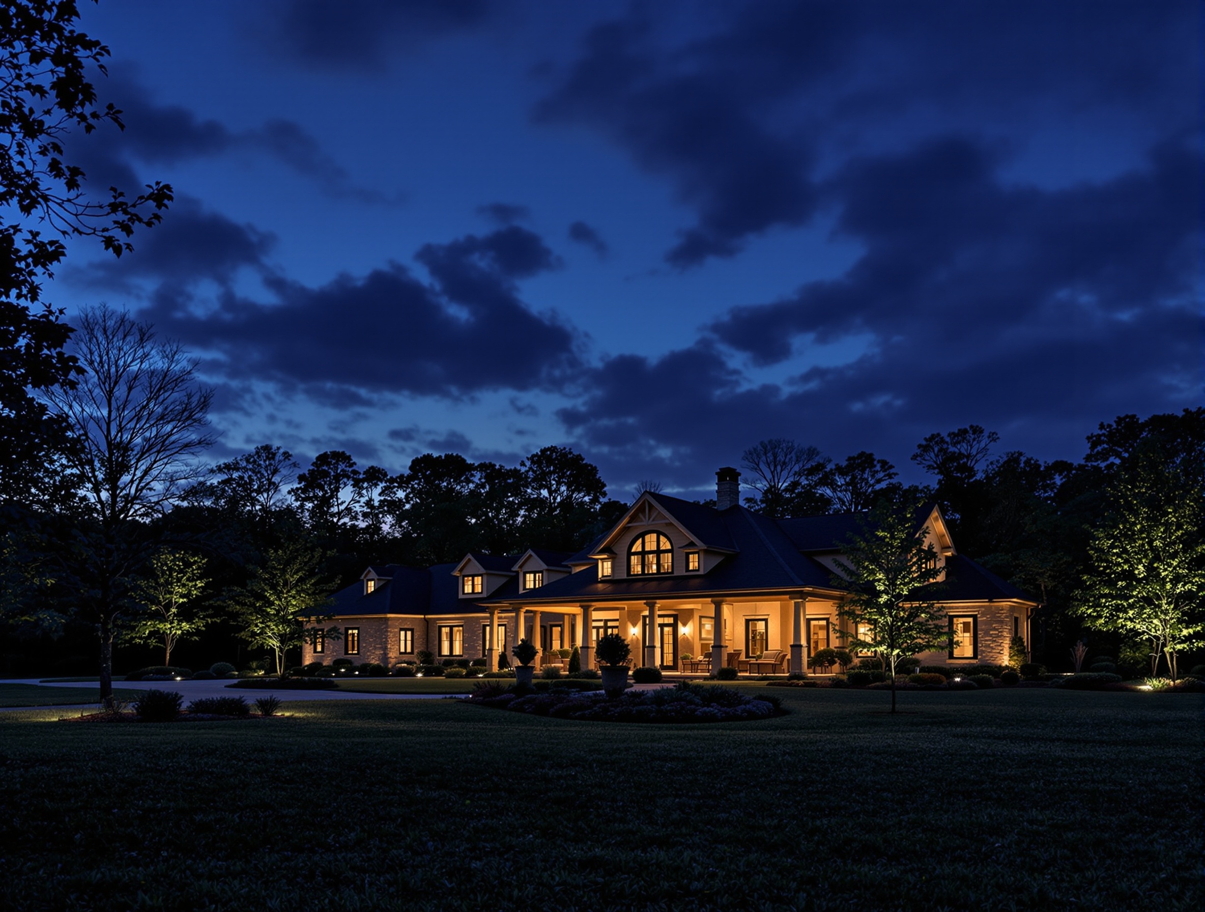
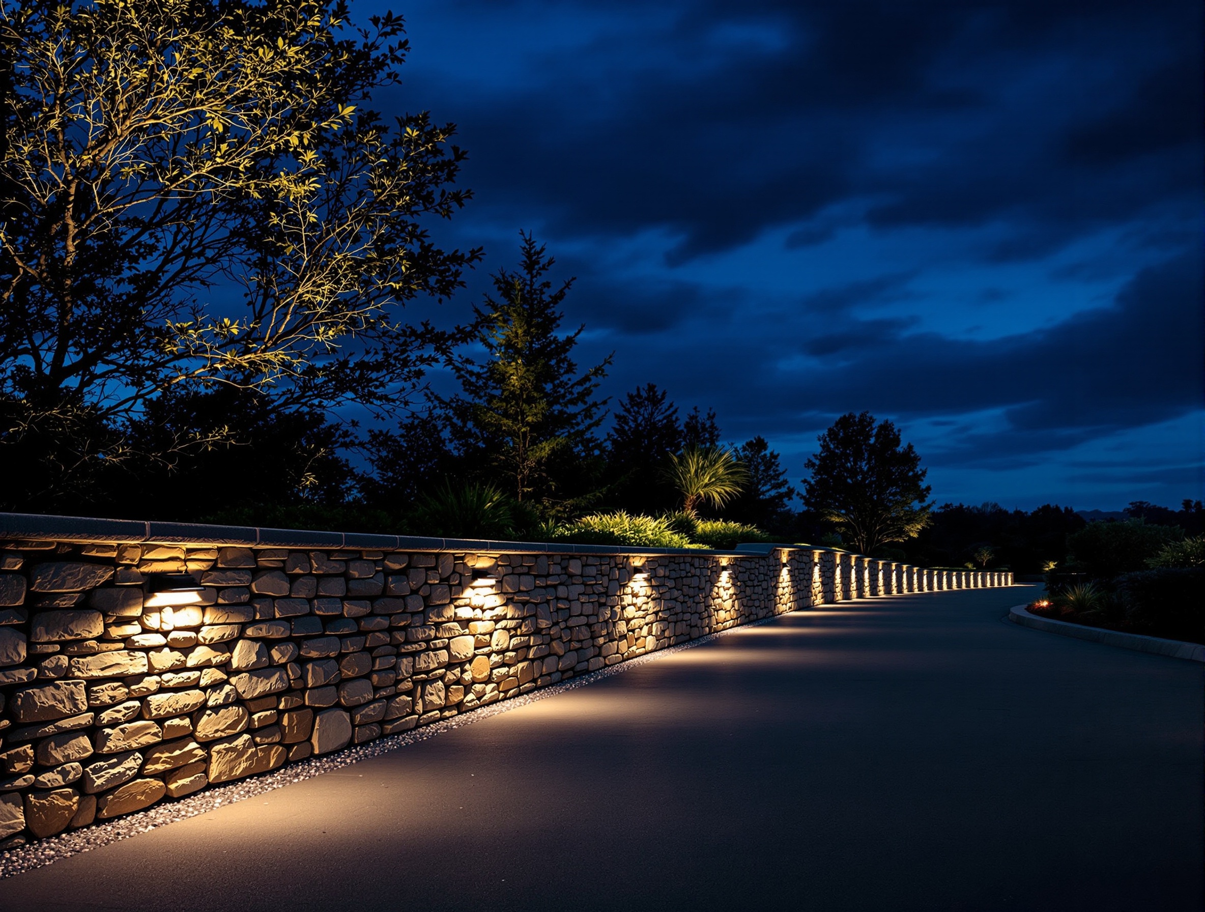
Lighting a Leiper’s Fork property is mostly about restraint. There are no streetlights in the village, the sky is dark, and the community has worked for decades to keep it that way. So we design by subtraction — enough warm, shielded light to compose the grounds, mark the drive, and reveal a specimen tree or a stone wall, and not one beam thrown toward the sky. The goal is a property that reads beautifully at night and a village that stays as dark as it has always been.
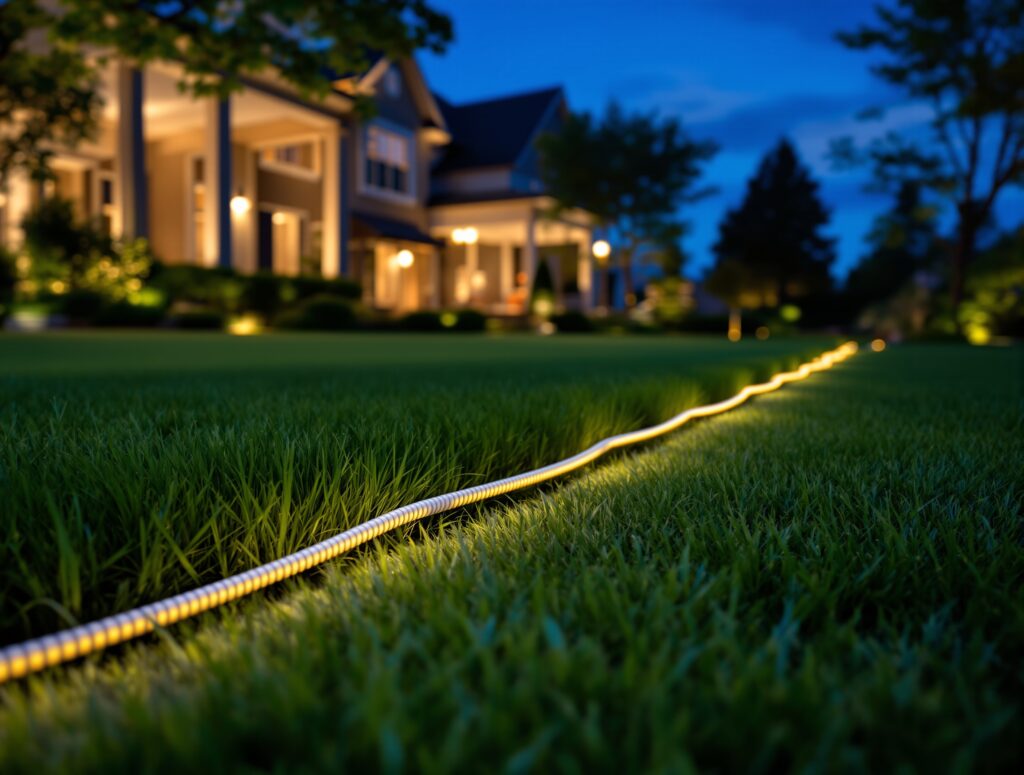
The properties are farms. A Leiper’s Fork estate runs to real acreage — pasture, a barn, stone walls, canopy trees, and a long drive off a two-lane road — and lighting it is a problem of distance and discretion. We plan the system across the whole property with proper zoning, and where wire must cross a pasture or a historic lawn, we bury it with the L2 Line Layer, the only machine of its kind in the market, so the ground stays whole.
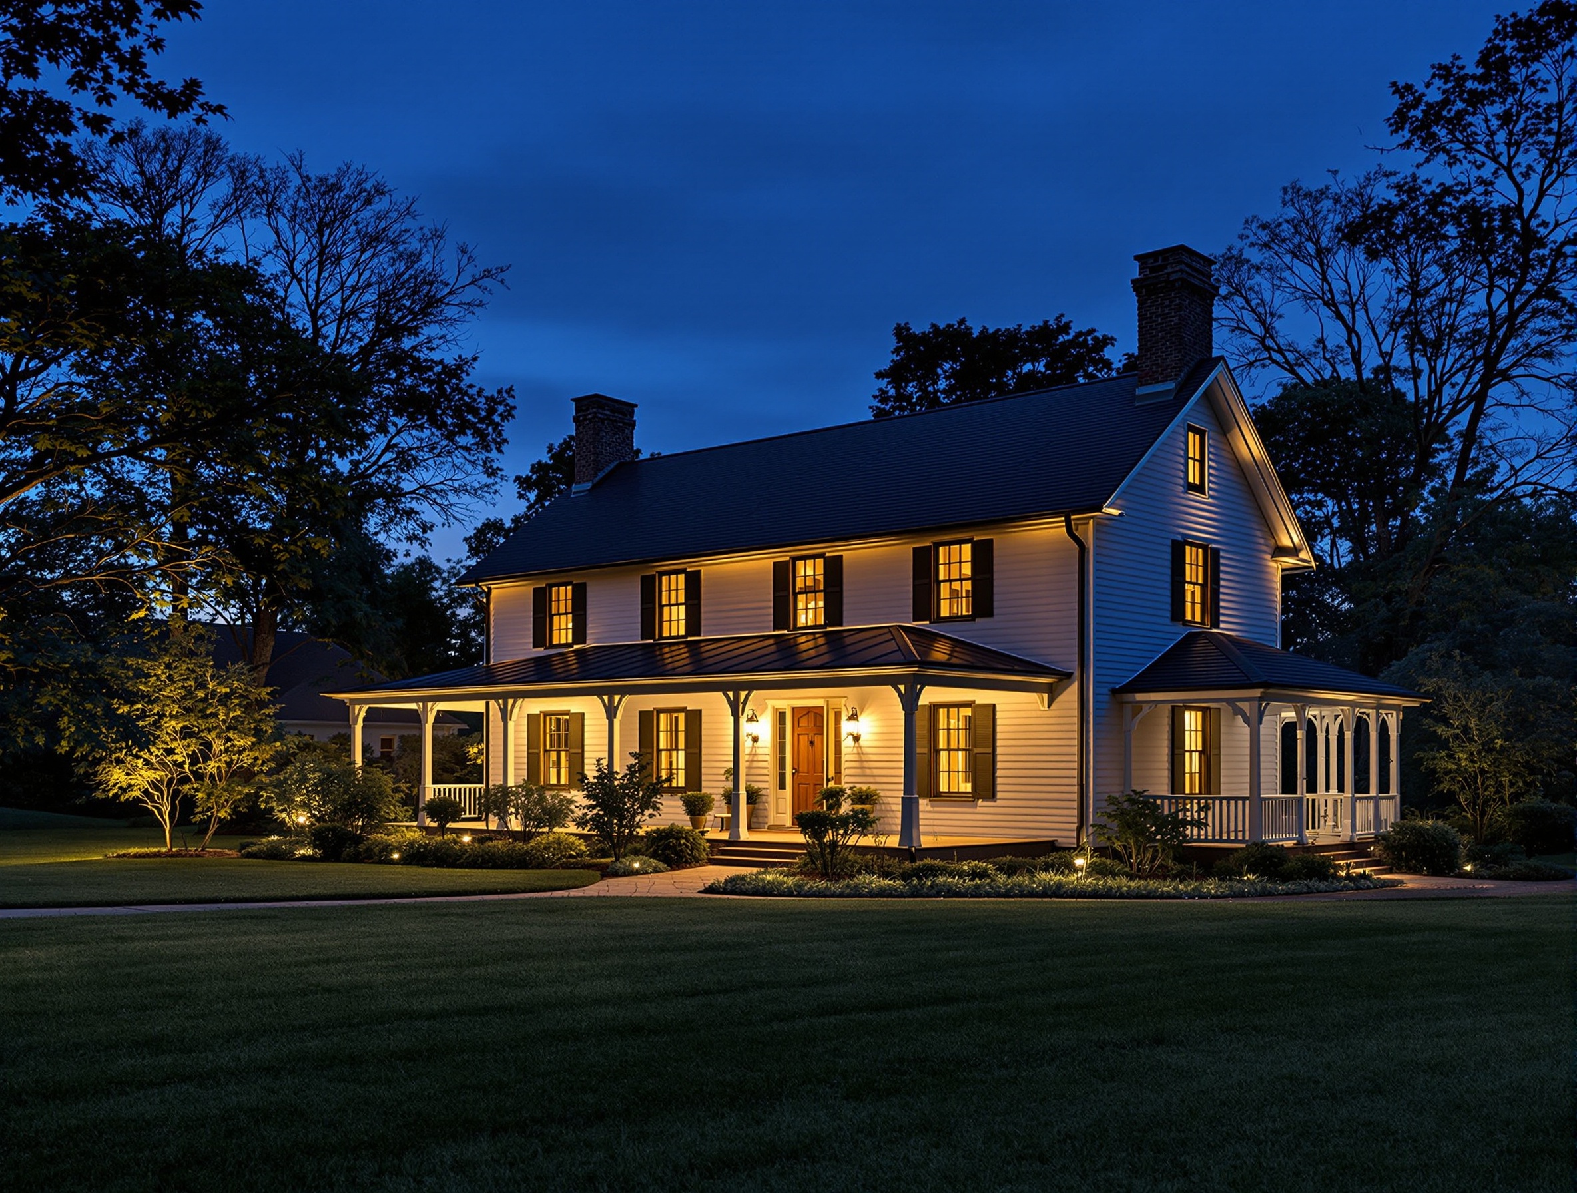
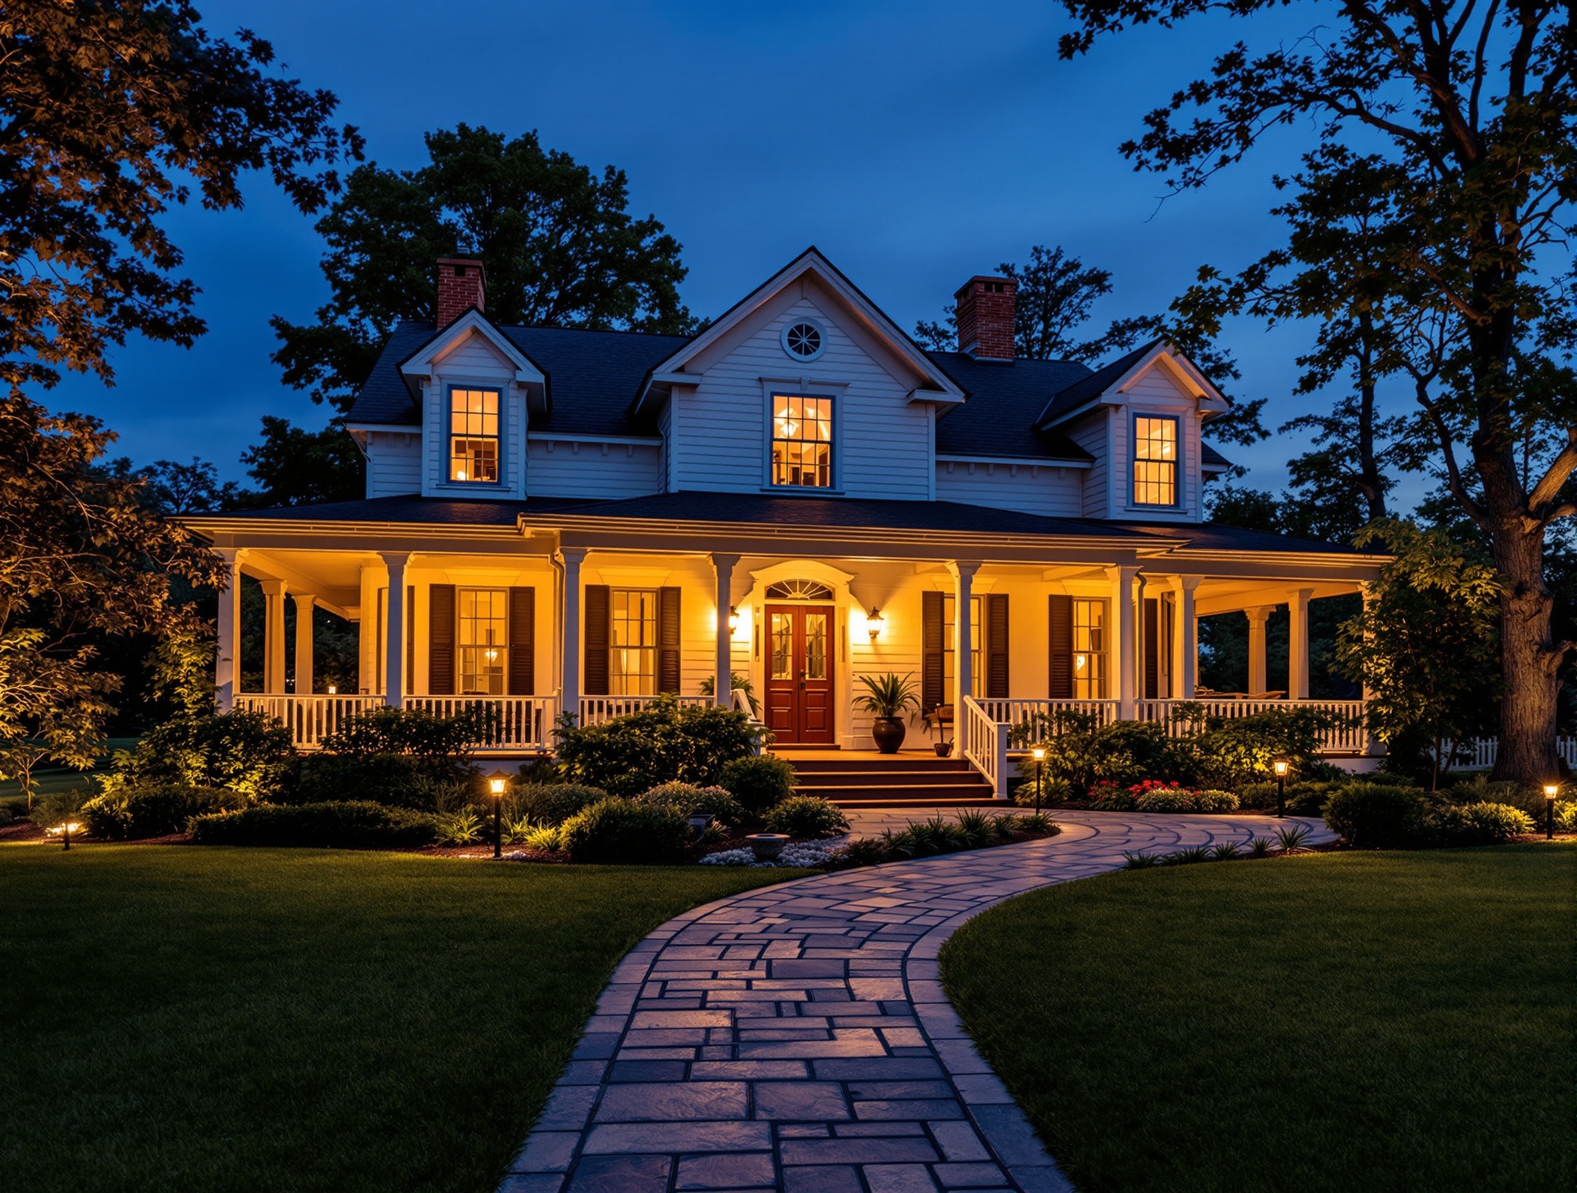
Many of these homes are nineteenth-century farmhouses, protected by a preservation effort that saved the village from sprawl. We light historic architecture with the deepest restraint — warm, low, shielded fixtures that complement old wood and stone, with the hardware kept out of sight — so the character that drew people here in the first place reads at night exactly as it was built.
From the gentleman farms along the Harpeth River to the historic buildings of the village, no two Leiper’s Fork properties light the same way. That is the reason we design each one on site, and the reason each Light TN project is rendered and approved before we dig.











 Cynthia Williams
 Matt Cheuvront
 john covington
 Irina “Ira” Hines
 Bob Pelt
 kwk mail